NH HÔTEL TOULOUSE AIRPORT 

About

Modern and elegant, the NH Toulouse Airport is directly connected to Hall A at the airport of Toulouse – Blagnac. Thanks to the tramway that is across the entrance, it is easy to access the city centre.

Modern and elegant, the NH Toulouse Airport is directly connected to Hall A at the airport of Toulouse – Blagnac. Thanks to the tramway that is across the entrance, it is easy to access the city centre. Only 30 steps away from the check-in, it is simply the best possible location in the hearth of an airport. In a fresh, chic and refined style, discover its 148 spacious and comfortable rooms.


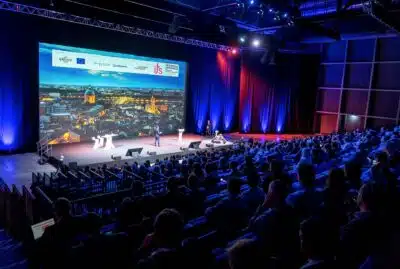
Its restaurant, “La Table Midi:31”, is open to all public and has a bar, and a heated terrace, “La Terrasse des Carmes”. This is the ideal place to offer you a tasteful break and let yourself be guided by our highly qualified staff who will advise you. On the first floor awaits 1000m² naturally light-filled rooms for the organization of all your professional and private events, with a maximum seating capacity of 350 people.
Finally, the hotel’s wellness area with gym, a sauna and steam room will allow you to relax after a long day of work or after a beautiful discovery of the romantic and nostalgic spirit of the “Ville Rose”. This combination is the perfect blend to guarantee you an exceptional stay.
At all times of your day, the NH Toulouse Airport guarantees maximum comfort and a minimum of stress.
Engaged partner
Green Key Label
Room capacities
| Rooms | Theatre | U | School | Meeting | Dinner | Cocktail | Cabaret |
|---|---|---|---|---|---|---|---|
Espace Daurade - 120 m² |
70 | ||||||
Espace Daurade + Wilson - 220 m² |
130 | ||||||
Espace Wilson - 100 m² |
60 | ||||||
La Table Midi 31 |
120 | ||||||
Salon de la Pomme - 44 m² |
36 | 15 | 18 | 20 | 24 | ||
Salon de Rémusat - 42 m² |
36 | 15 | 18 | 20 | 24 | ||
Salon des Lois - 42 m² |
36 | 15 | 18 | 20 | 24 | ||
Salon du Capitole 1 - 67 m² |
72 | 30 | 24 | 50 | 40 | ||
Salon du Capitole 1 + 2 - 113 m² |
126 | 54 | 90 | 70 | |||
Salon du Capitole 1 + 2 + 3 - 190 m² |
208 | 63 | 84 | 150 | 120 | ||
Salon du Capitole 1 + 2 + 3 + 4 + 5 - 338 m² |
351 | 111 | 147 | 250 | 200 | ||
Salon du Capitole 2 - 46 m² |
45 | 24 | 18 | 30 | 28 | ||
Salon du Capitole 3 - 77 m² |
44 | ||||||
Salon du Capitole 3 + 4 + 5 - 187 m² |
208 | 63 | 84 | 150 | 120 | ||
Salon du Capitole 4 - 65 m² |
72 | 30 | 24 | 50 | 40 | ||
Salon du Capitole 4 + 5 - 110 m² |
126 | 54 | 42 | 90 | 70 | ||
Salon du Capitole 5 - 45 m² |
45 | 24 | 18 | 30 | 28 | ||
Salon du Taur - 42 m² |
36 | 15 | 18 | 20 | 24 | ||
Salon Gambetta - 49 m² |
45 | 15 | 18 | 20 | 28 | ||
Salon Lafayette - 42 m² |
36 | 15 | 18 | 20 | 24 | ||
Salon Romiguières - 42 m² |
36 | 15 | 18 | 20 | 24 | ||
Salon Saint-Rome - 49 m² |
45 | 15 | 18 | 20 | 28 | ||
Terrasse des Carmes - 224 m² |
50 | 130 |
Lodging capacities
| Single room capacity | 104 |
| Superior single room capacity | 40 |
| Junior suite capacity | 4 |
| Total capacity | 148 |
- Disabled Access
- Fitness
- Restaurant
NH HÔTEL TOULOUSE AIRPORT
15, rue Charles Lindbergh 31700 BLAGNACFrom Toulouse Blagnac airport: direct access, located on the outskirts of the airport
From Toulouse Matabiau train station: 8.5 km / 25 mn by car
Photo gallery